Loading...
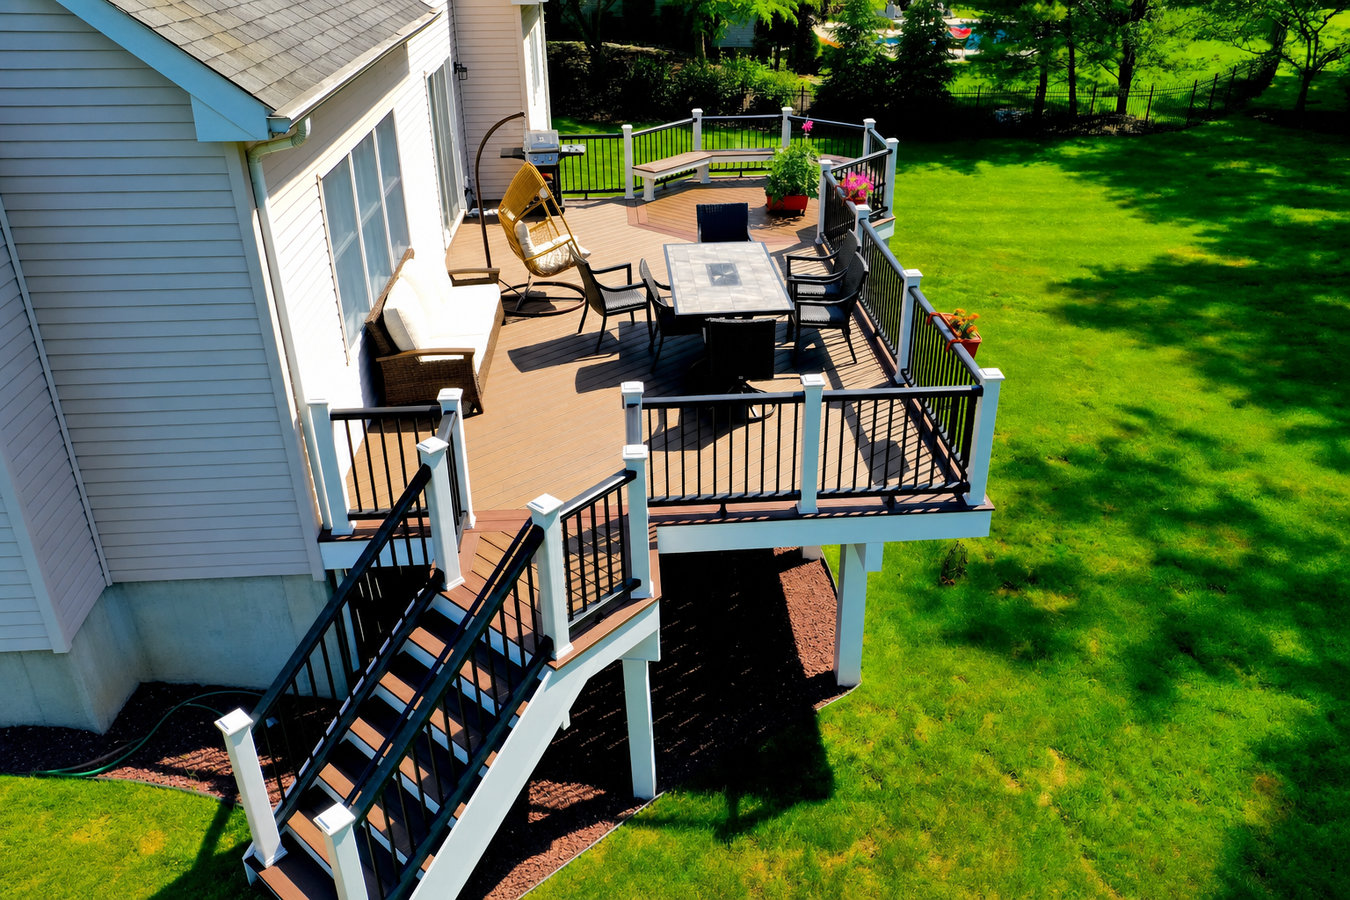
Hillside lots should not go to waste. We design and build multi-level decks in Benicia that follow your yard's grade, handle the coastal air, and pass every city inspection.
Multi-level decks in Benicia are two or more connected platforms built at different heights - most jobs take one to three weeks of construction once permits are approved, with total project timelines of six to ten weeks from contract to inspector sign-off depending on how quickly the city reviews plans.
This type of project makes the most sense on sloped lots, which describes a large share of Benicia's hillside neighborhoods. Rather than grading away the slope - which is expensive and disruptive - a multi-level deck works with the grade by setting each platform at the height that makes sense for that part of the yard. One level off the back door for dining, one lower level for kids or pets to run, and stairs connecting them. Benicia homes built in the 1960s through 1980s often need extra attention at the ledger connection - the point where the deck frame attaches to the house - because some of that era's exterior construction requires more careful assessment before framing begins. If you are also considering a railing upgrade as part of this project, our deck railing installation service covers all the code requirements for elevated platforms.
We handle the permit application, the city inspections, and the build from first post hole to final walkthrough - so you have one contractor to call, not three.
If your backyard drops away from the house and you cannot comfortably set up a table, chairs, or a play area without things sliding or feeling unstable, that is the clearest sign a multi-level deck could transform the space. This is especially common in Benicia's hillside neighborhoods, where many lots have significant grade changes within just a few feet of the back door. A well-designed multi-level deck creates flat, functional platforms at different elevations - turning a frustrating slope into your favorite part of the house.
If you have a deck but it only serves one purpose - or it is too small for the way your family actually uses the space - adding a second level is often more cost-effective than replacing the whole structure. Signs include not being able to fit both a dining set and lounge chairs, or the deck not connecting naturally to a lower patio or lawn area.
These are signs that an existing deck has reached the end of its safe life and needs to be replaced rather than patched. In Benicia's marine-influenced climate, moisture damage tends to work from the inside out - by the time you can see rot or feel flex in the boards, the structural framing underneath may already be compromised. A replacement project is a natural opportunity to redesign for multiple levels.
Some Benicia homes - particularly those built on hillside lots - have back doors that open several feet above grade, with no deck or only a small landing. This is both a safety issue and a missed opportunity. A multi-level deck can create a safe, gradual transition from your door down to the yard, replacing what might currently be a steep set of steps or no access at all.
The most common configuration we build in Benicia is a two-level deck - one upper platform directly off the back door and a lower platform connected by stairs, each level serving a different purpose. For lots with more dramatic grade changes, a three-level or terraced layout gives you even more usable space organized into distinct zones. Every multi-level deck includes code-compliant railings on all elevated platforms, which California law requires on any surface 30 inches or more above the ground. If you want a deck shaped around your specific backyard and how you use it, our custom deck design and build service is the right starting point.
We build with pressure-treated lumber, composite decking, cedar, and redwood depending on your budget and maintenance preferences. Composite costs more upfront but skips the annual sealing that wood requires - especially relevant near the Carquinez Strait, where marine air breaks down unprotected wood faster than most homeowners expect. For homeowners who want shade or shelter on one level, adding a pergola or cover is a natural addition to the multi-level structure. We also build multi-level platforms that incorporate outdoor kitchen areas, which pairs well with Benicia lots that slope toward good evening sun.
The most common configuration for Benicia hillside properties - one upper platform off the back door and a lower platform connected by stairs, each level usable for different purposes.
Suited for lots with more dramatic grade changes, or for homeowners who want distinct zones - cooking, dining, and lounging - on separate platforms at different heights.
Every elevated platform on a multi-level deck needs code-compliant railings and solid stairs. We design and build these as part of the structure - not as afterthoughts.
Adding a pergola or covered area to one level of a multi-level deck gives you a sheltered outdoor room - useful in Benicia where morning fog and afternoon wind can limit how much time you spend outside.
Benicia's residential neighborhoods - particularly the Highlands and the hillside streets above downtown - sit on rolling terrain where sloped backyards are the norm, not the exception. Many homeowners in these areas have a yard they never fully use because it drops away too steeply for furniture, play equipment, or a comfortable place to sit. A multi-level deck is the practical answer: it creates flat, usable surfaces at whatever elevations make sense for your specific lot, without requiring you to regrade or terrace the entire yard. The salt-laden air off the Carquinez Strait adds a layer of consideration for material selection - composite decking and properly treated wood hold up meaningfully better here than in drier inland areas. We also work regularly in Vallejo and Martinez, where hillside lot conditions and coastal air create similar considerations for homeowners thinking through a multi-level deck project.
Benicia's permit process runs through the city's Community Development Department, and plan review for a multi-level deck project typically takes two to six weeks. HOA design review requirements apply in portions of the city - particularly in some newer hillside communities - and those reviews need to happen before or alongside the city permit process. We flag this at the first conversation so there are no mid-project surprises. For external guidance on how multi-level deck structures are classified and regulated, the North American Deck and Railing Association publishes useful standards and contractor guidance.
Reach out by phone or contact form and we will respond within one business day. Tell us about your yard - the slope, what you are hoping to use the space for, and whether you are in an HOA. You do not need all the answers yet.
We come to your property, walk the yard, take measurements, and assess the slope and any access challenges. You receive a detailed written estimate that breaks out labor, materials, and permit fees - no surprise line items added later.
Once you approve the design, we submit the permit application to Benicia's Community Development Department on your behalf. Plan for two to six weeks depending on the city's current workload. We keep you updated throughout - you should not have to chase us for status.
Framing starts once the permit is approved. A city inspector checks the framing before the surface goes on. After decking, railings, and stairs are complete, a final inspection confirms everything meets code. We then do a thorough cleanup and walk you through the finished project.
We respond within one business day. No pressure, no obligation - just a straight answer about what is possible on your lot and what it will cost.
(707) 750-8694A large share of Benicia's residential neighborhoods sit on sloped terrain, and that means more than just taller posts - it means careful site assessment, deeper footings, and framing engineered for the specific grade of your yard. We have worked on these lots and know what they require.
We submit the application to Benicia's Community Development Department, respond to any city questions, and schedule the inspections. You do not make a single call to the city unless you want to. The permit sign-off you receive at the end documents the work for any future buyer.
Benicia's position at the Carquinez Strait means consistent salt air and afternoon moisture that breaks down standard outdoor lumber faster than an inland location would. We specify materials and finishes suited to this environment so your deck looks and performs well for years, not just the first season.
You receive a detailed written quote covering every cost - labor, materials, permit fees - before a shovel goes in the ground. If something unexpected comes up during the build, we talk to you before we act, not after. The North American Deck and Railing Association's guidance on contractor standards supports this approach to transparency.
Every one of these proof points connects back to the same thing: a deck built right, documented properly, and designed to hold up in this specific climate. That combination is what turns a backyard project into a long-term investment in your home.
Every elevated platform on a multi-level deck needs code-compliant railings - see how we handle railing installation as part of the full build.
Learn MoreIf your yard or vision does not fit a standard layout, our custom design service starts with your specific lot and builds from there.
Learn MorePermit slots fill up fast in spring - reach out now and we will have your project on the schedule before the summer rush.